Low Voltage Estimating & Project Management Suite
Low-Voltage Takeoff and Estimating Software
Built for Real Contractors
Turn floor plans into accurate low-voltage proposals—without CAD, spreadsheets, or manual cable calculations.
- No CAD experience needed
- Works with any floor plan
- Exports to Excel & PDF
Watch it work
Project Manager, start to finish
A full walkthrough of the LVDeploy Project Manager — upload a floor plan, place your devices, draw the cable runs, and pull a complete bill of materials.
More walkthroughs on the LVDeploy YouTube channel.
The suite
One flagship planner. Six specialized tools.
Everything required to survey, design, estimate, quote and document a low-voltage project. Every tool speaks the same language as your floor plans and quotes. Run a full job in the flagship planner, jump into Data Cabling Manager for a focused, cabling-only alternative, or pick a single companion tool for one system. Every plan exports as a bill of materials, expected cost, install timeline, and a printable as-built.
LVDeploy
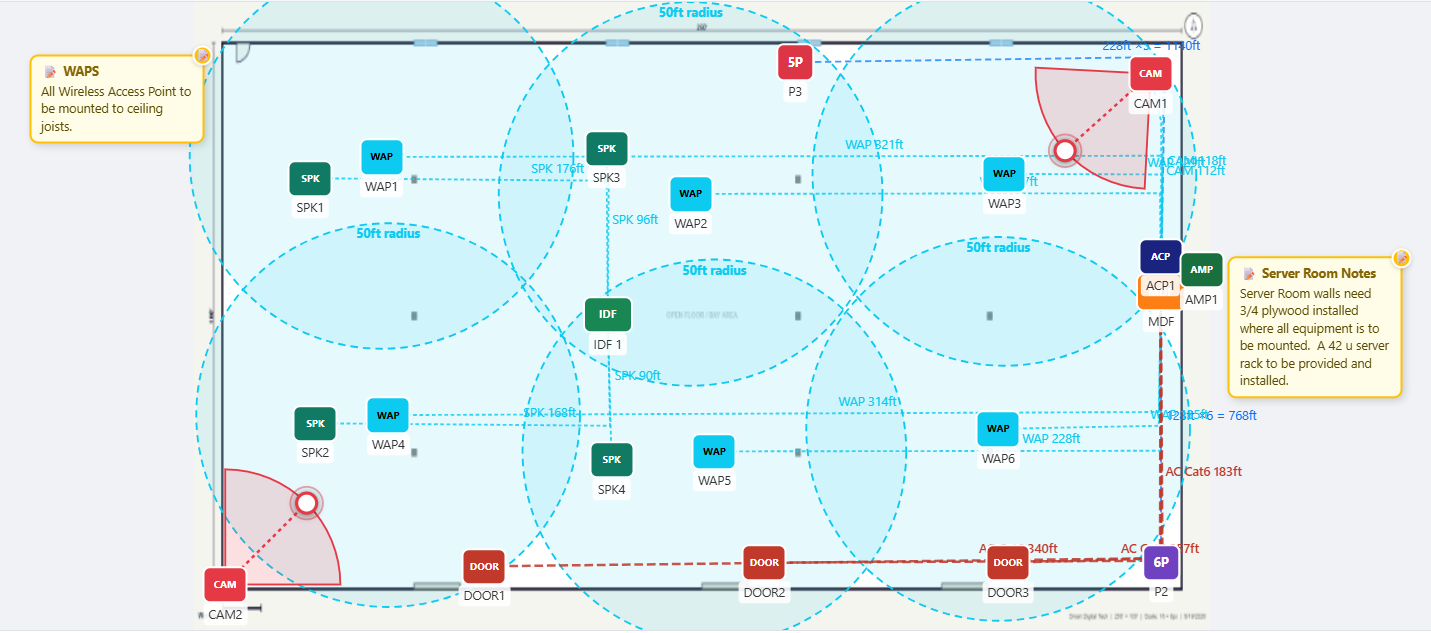
Upload a floor plan, place every device — cameras, panels, racks, drops — draw your cable runs, and generate a complete bill of materials with install time estimates. The full job, planned end to end.
- Floor plan canvas
- Node & device placement
- Cable runs & routing
- Bill of materials
- Cable schedule & install time
- Export & save
- AI proposal generator
- Change order tracking
Data Cabling Manager
Just doing data cabling? A focused, standalone alternative to the full LVDeploy Manager — data ports, MDF/IDF, WAPs, cable schedule, and BOM, with no other trades cluttering the canvas.
From $49/moSurvey Manager
Log existing infrastructure, conditions, and device counts on-site before you ever open the floor plan. Mark up photos, or just talk — AI organizes your tech notes into the right fields automatically. Installs on your phone like a native app and works fully offline.
From $49/mo See features & screenshots →Access Control Placement
Lay out door readers, controllers, and credential counts before you spec a single panel.
Included with AdvancedData Cabling Estimate Calculator
Enter drop counts and run lengths and get labor hours and material costs back instantly.
Always freeData Cabling Layout Tool
Place drops and MDF/IDF locations right on your floor plan, draw the actual cable runs, and get footage, material, and labor totals from the real layout — not a guess.
Free up to 20 dropsPatch Panel Layout
Map port assignments and rack elevations so labeling and punch-down day go fast.
Included with AdvancedSecurity Camera Placement
Drop cameras on the floor plan, check coverage and angles, and plan PoE and NVR storage.
Included with AdvancedServer Rack Setup
Plan rack elevations, power budgets, and weight loads before equipment shows up on site.
Included with AdvancedQuote Manager
Import a BOM from any LVDeploy tool, add labor and markup, and print or export a client-ready quote.
Included with AdvancedWhat's inside
What LVDeploy tools deliver
The same twelve capabilities run underneath every tool in the suite, from the flagship planner down to a single-room job.
Floor plan canvas
Drop in your floor plan and work directly on top of it, to scale, in the browser — no CAD required.
Node & device placement
Place every camera, reader, panel, and outlet exactly where it goes, with the right device type and count.
Cable runs & routing
Draw the actual cable paths between devices, so run lengths come from the plan, not a guess.
Bill of materials
Every device and run rolls into a live BOM — material counts update automatically as the plan changes.
Cable schedule & install time
Get a labeled cable schedule and an estimated install time based on the real scope of the job.
Rack calculator
Plan rack elevations and unit space before equipment shows up — know what fits before you order it.
Interactive install checklist
A working checklist your crew can mark off on-site, tied to the actual devices on the plan.
Export & save
Save your project and export the BOM, expected cost, install timeline, and a printable as-built — ready for the client or the crew.
Room cable calculator
Estimate cable footage room by room when you don't need a full floor plan layout.
AI proposal generator New
Turn your finished plan into a client-ready scope-of-work draft in seconds, built from your actual node counts, BOM, and labor estimate.
Change order tracking New
Save a version as your baseline, then track exactly what was added, removed, and how the price moved every time scope changes.
Multi-monitor pop-out New
Pop the live floor plan out to a second window or monitor, kept in sync in real time — handy for a crew lead running a second display.
Workflow
From walkthrough to as-built
One connected pipeline, every job — whether you're running the full planner or a single tool.
Survey
Drop your floor plan in and place devices where they'll actually go — cameras, doors, racks, panels, or drops.
Design
Lay out cable runs, device placement, and rack elevations against the real floor plan.
Takeoff
Auto-generate an accurate bill of materials straight from what's on the plan — no manual counting.
Labor
Labor hours calculate off real cable runs and device counts, not rough guesses.
Pricing
Materials and labor roll up into a priced estimate you can adjust before it goes out the door.
Proposal
Turn the priced estimate into a client-ready proposal in a couple clicks.
Change order
Scope shifts mid-job get tracked and priced without losing the original numbers.
As-built
Hand the client a clean as-built and walk into the next walkthrough already ahead.
Get started
Four ways to start
Try the free tools with no commitment, get a 7-day free trial of Pro, or go straight to Advanced or Enterprise — no trial, no credit card surprises either way.
The Data Cabling Layout Tool — no account, no trial, no time limit.
- Visual drop & cable placement (15 free + 1 MDF)
- Instant footage & material cost totals
- Quick email signup, no payment required
A limited version of Project Manager — plan, price, and document one job at a time.
- Project Manager (limited)
- Floor plan canvas & BOM
- Rack & room calculators
- PDF export
Everything in Pro, plus six companion tools and unlimited projects.
- Six companion tools
- Unlimited active projects
- Excel & PDF export
Everything in Advanced, plus AI Auto-Detect, tool-to-tool integration (including automatic Survey Manager hand-off), and org-wide seat management for the whole crew.
- Everything in Advanced
- Survey Manager, with automatic hand-off into Project Manager
- AI Auto-Detect & QuickBooks/Simpro export
- Admin console & seat management